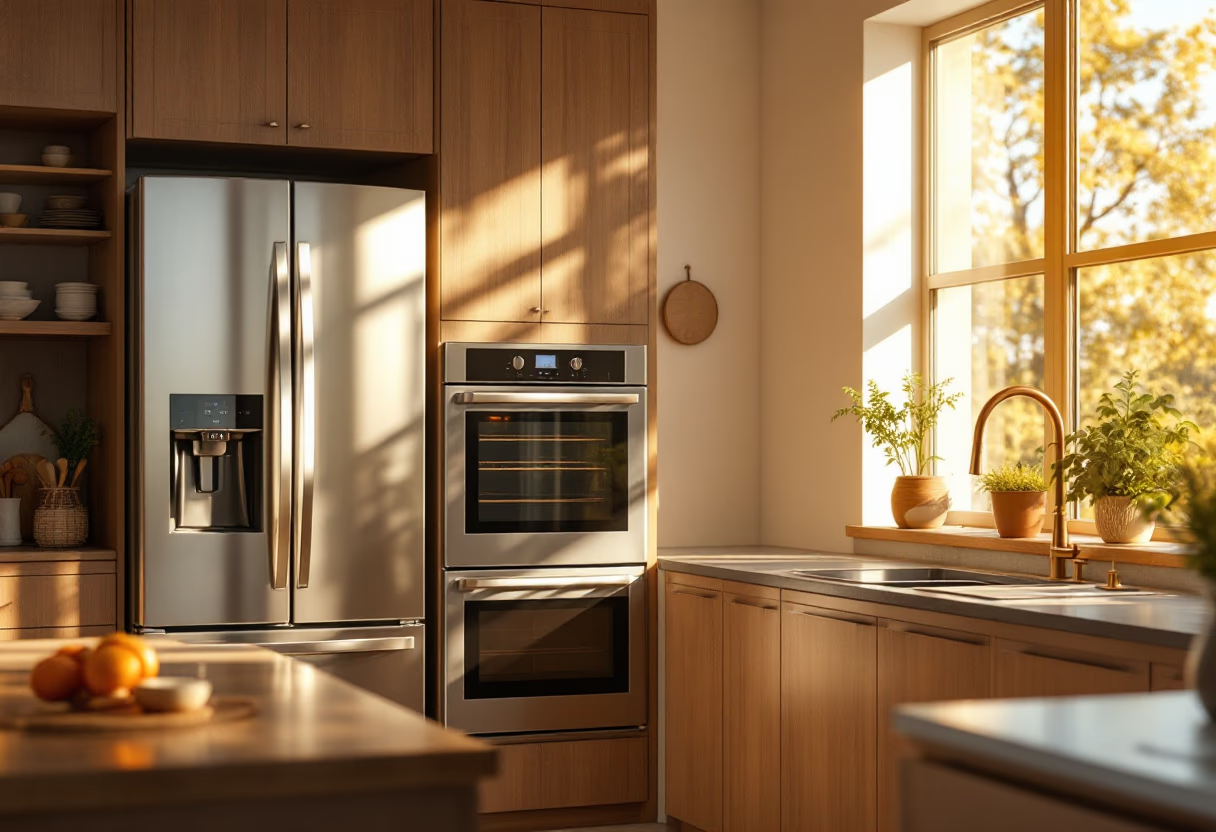
Wardrobes that fit the room, and the routine.
Fitted and freestanding wardrobes, made to measure from the STAKR modular system.
We plan wardrobes around what you own and how you get ready — long hanging, folded, shoes, and the things you only need once a year.
How it works →What goes into every wardrobe
Material library →Floor to ceiling
Modules sized to use the full height of the room, including awkward ceilings.
Interiors that fit
Rails, shelves, drawers and dividers arranged around your clothes.
Fronts and handles
Doors in veneer, linoleum or lacquer, with handles or push-to-open.
Lighting and details
Your designer plans the inside around what you store: hanging, shelves, drawers and shoes. Ask about lighting and other options in your design session.
Planned around how you get ready.
We look at what you own today and what you’ll need later, then design a wardrobe that keeps it all within reach.
A look at your clothes and belongings, so every module has a purpose.
Layouts and 3D views to review together.
Interiors can be rearranged as your needs change.
Good to know
It depends on the size of the wardrobe. We confirm your lead time in your quote, and start making once you’ve signed off your design and paid your deposit.
Every wardrobe is priced to its size and finish. Our online pricing for wardrobes is coming soon. Until then, STAKR Max designs and prices every room in your home with you, and the fee comes off your STAKR kitchen.
Yes. Modules are sized to the full height of your room and stepped to follow sloping ceilings, and we measure every room before we make anything, so uneven walls are planned for.
Yes. Rails, shelves and drawers are modular, so the inside can be rearranged later.
Plan your wardrobe.
Design your storage online and see your guide price and monthly payments in minutes.