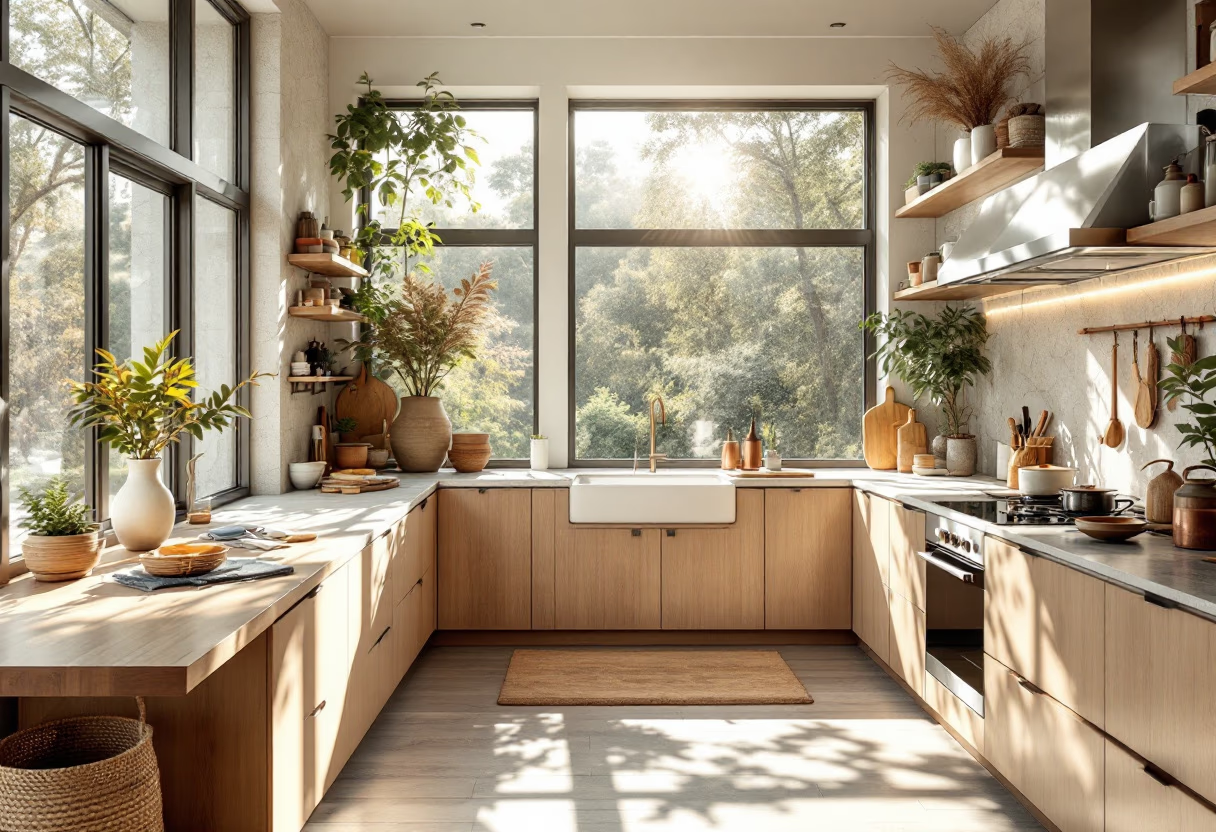
Kitchens designed around how you cook.
Made to measure from the STAKR modular system, in materials chosen to age well.
We start with the way you use the room — who cooks, who gathers, what needs a home — and build the kitchen around it, module by module.
How it works →What goes into every kitchen
Material library →Modular carcasses
A consistent set of module sizes, so runs, islands and tall units line up and can be added to later.
Fronts and worktops
Veneers, linoleum, lacquer, stone and steel, chosen together so the whole room feels considered.
Considered interiors
Drawers, dividers and pull-outs planned around what you actually store.
Appliances built in
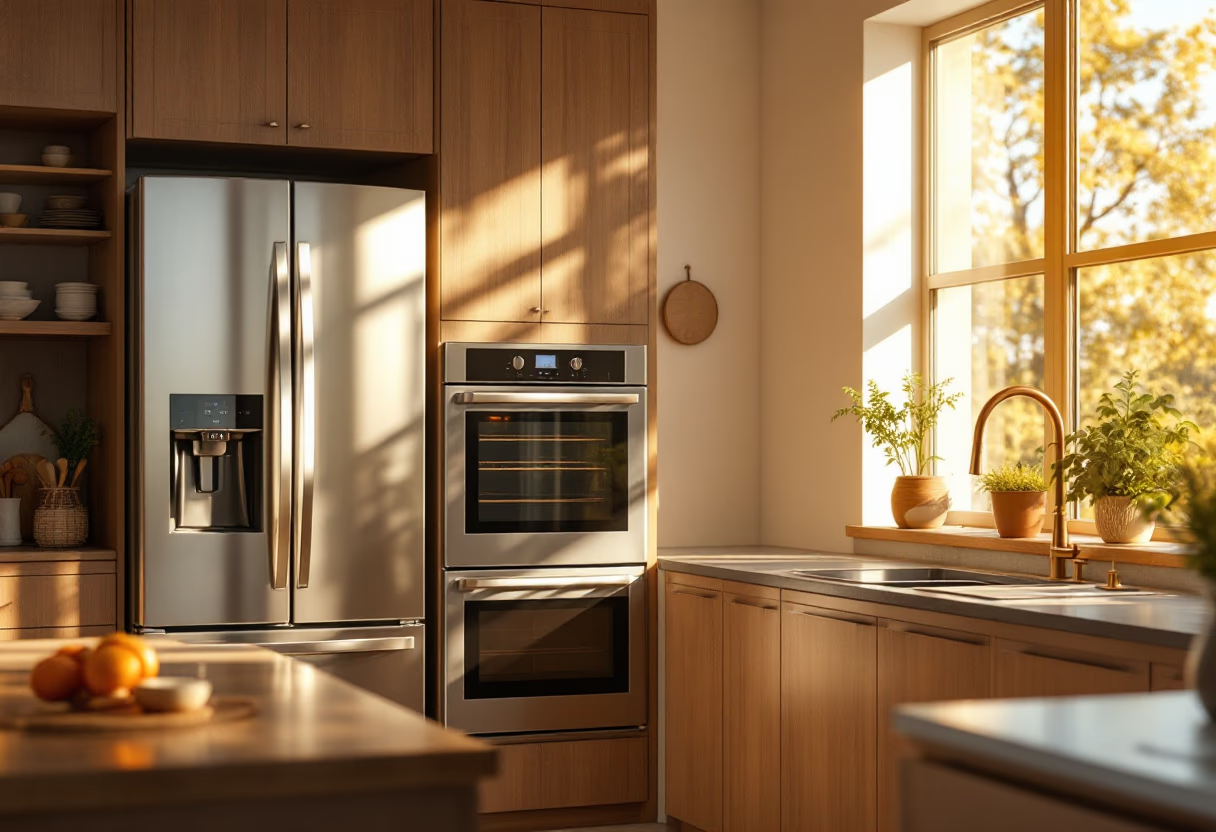
We plan around the appliances you choose so they sit cleanly within the design.
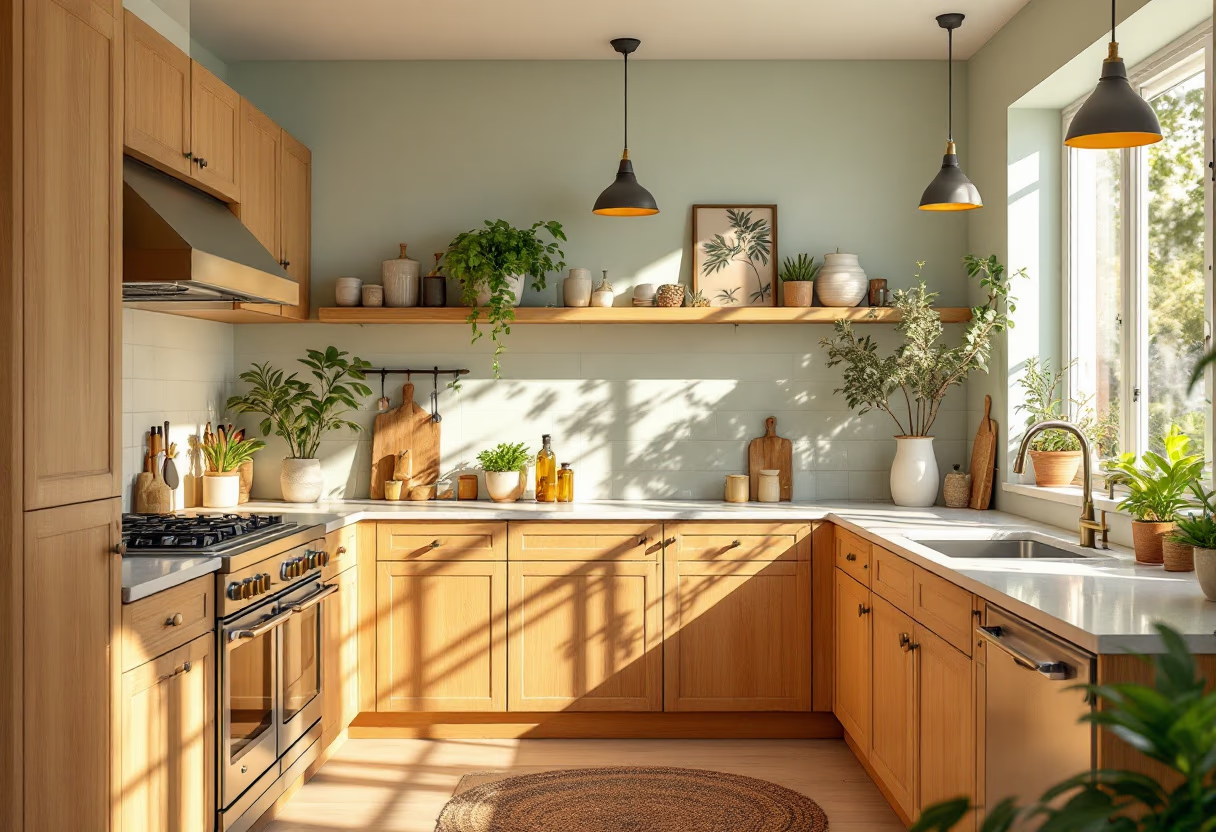
Every centimetre accounted for.
We measure, plan and render your kitchen before anything is made, then walk you through it on video so you can see exactly how it will work.
A detailed survey of the room, its services and structure.
Layouts, elevations and 3D views to review together.
A recorded tour of your design to share and revisit.
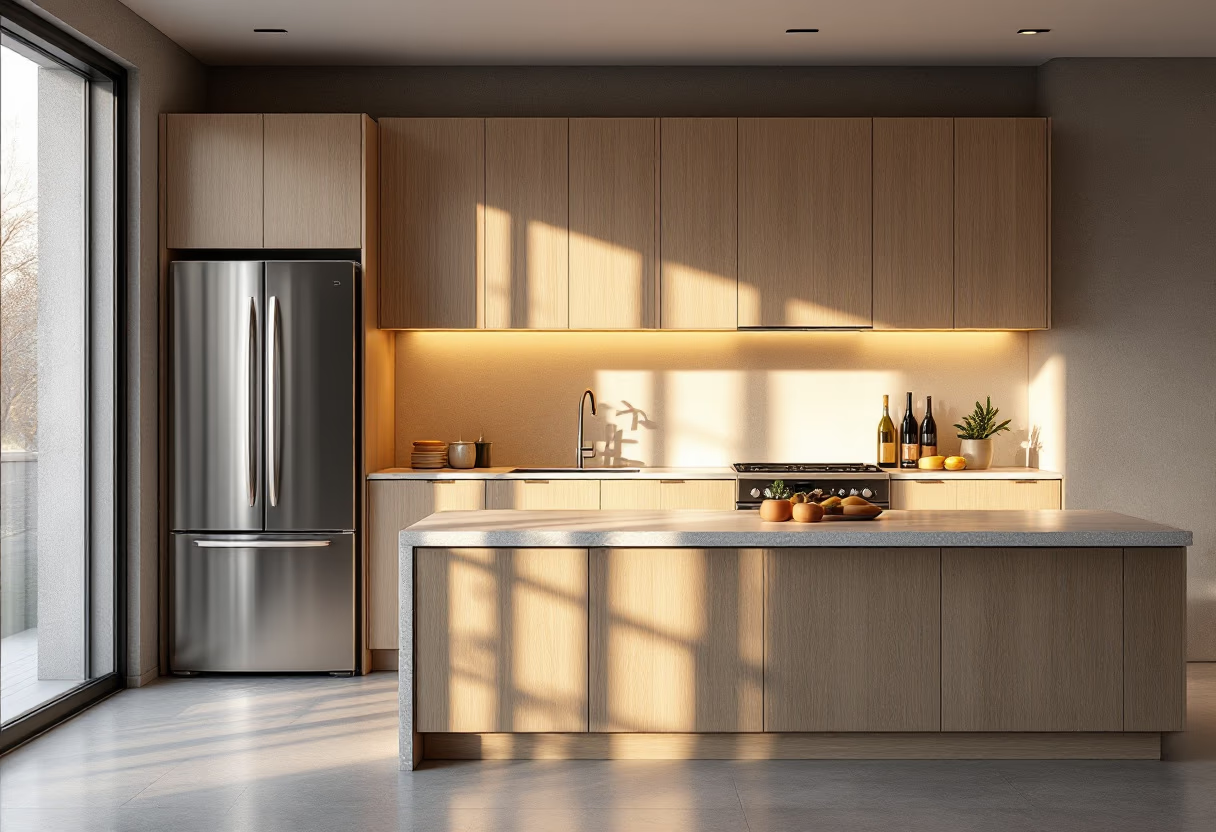
Good to know
You can price it online in two minutes. Once you’ve signed off your design and paid your deposit, small kitchens are delivered in 2 weeks, medium in 3, and large or extra large in 4.
Every kitchen is priced to its size and specification. Build your STAKR shows your price and 0% monthly payments in two minutes, and your quote comes with a free call with a designer.
Every kitchen is delivered assembled at no extra cost. Add STAKR Installation and we’ll install the units for you. Plumbing, electrics and worktop fitting are done by your own trades.
Yes. Every piece is built from the same family of modules, so you can extend or reconfigure your kitchen later.
Start your kitchen.
Design your kitchen online and see your guide price and monthly payments in minutes.